


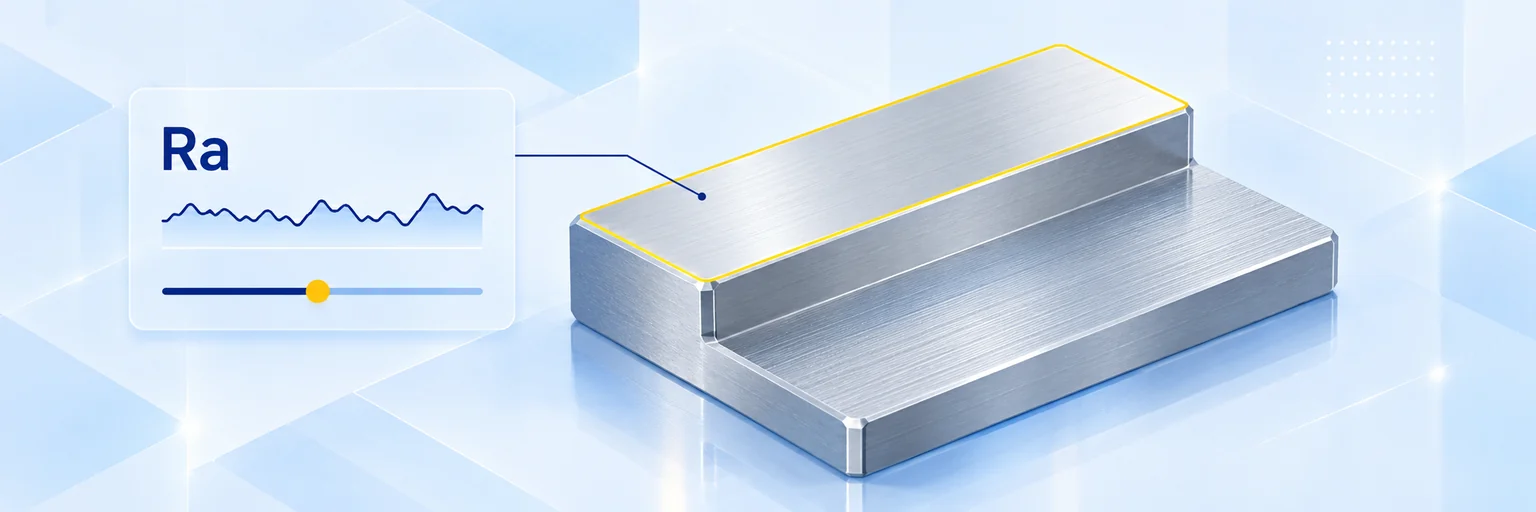
Surface roughness describes the fine irregularities of a machined surface and is usually given as Ra, the arithmetic mean roughness in micrometres (µm). It affects how parts fit, slide, seal, wear and look — and it has a direct impact on machining cost. Standard CNC milling achieves around Ra 6.3 to 3.2 µm; grinding and fine finishing reach Ra 0.8 to 0.4 µm and below.
This guide explains the most important roughness parameters, gives a surface roughness chart with typical values and processes, and shows how to choose and specify the right roughness for your CNC parts.
What is surface roughness?
No machined surface is perfectly smooth. Under magnification, every surface shows peaks and valleys left by the cutting tool, the grinding wheel or the material itself. Surface roughness quantifies these fine irregularities along a defined measuring length. The parameters are defined in ISO 21920-2, which replaces the former ISO 4287:
- Ra (arithmetic mean roughness): the average deviation of the profile from its mean line. Ra is the most widely used parameter on drawings in Europe.
- Rz (maximum height of profile): the mean of the largest peak-to-valley heights of five sampling lengths. Rz reacts more strongly to individual scratches and peaks and is typically about four to seven times Ra.
- Rt (total height of profile): the largest peak-to-valley height over the entire evaluation length.
Surface roughness chart: Ra values, processes and applications
The chart shows common roughness values with their approximate Rz equivalent, the former ISO roughness grade (N class) and typical processes and applications:
| Ra (µm) | Rz approx. (µm) | N grade | Typical process | Typical applications |
|---|---|---|---|---|
| 12.5 | 50 | N10 | Rough milling, sawing | Non-functional surfaces, raw contours |
| 6.3 | 25 | N9 | Standard milling and turning | General machined parts, brackets, supports |
| 3.2 | 12.5 | N8 | Finish milling and turning | Mating faces, covers, visible machined parts |
| 1.6 | 6.3 | N7 | Fine milling and turning, grinding | Sliding surfaces, guides, bearing housings, static seals |
| 0.8 | 3.2 | N6 | Grinding, fine finishing | Bearing seats, shafts, precision fits, guide rails |
| 0.4 | 1.6 | N5 | Grinding, polishing | Dynamic sealing surfaces, high-precision sliding surfaces |
| 0.2 | 0.8 | N4 | Fine grinding, lapping, polishing | Gauge surfaces, high-precision bearing surfaces |
The Rz values are approximations for orientation. Ra and Rz cannot be converted exactly, because the ratio depends on the shape of the surface profile.
Why surface roughness matters
- Friction and wear: smoother surfaces reduce friction and wear on sliding and rotating parts and extend their service life.
- Fits and sealing: mating surfaces, press fits and seals only work reliably with a suitable roughness.
- Fatigue strength: rough surfaces act as notches where cracks can start under cyclic loads.
- Coating adhesion: plating, paint and powder coating need the right surface texture — and fine surfaces often stay visible through thin finishes. See our guide to metal finishing.
- Appearance: visible components often need a uniform, fine finish.
- Thermal and electrical contact: smoother contact faces improve heat transfer and lower electrical contact resistance.
What affects surface roughness in CNC milling?
- Material: aluminium, copper alloys and other soft materials can smear or form a built-up edge on the tool, while hard steels and stainless steel need stable conditions to avoid chatter.
- Tool geometry and wear: sharp, correctly coated tools and a suitable corner radius produce smooth surfaces; worn tools leave visible marks.
- Feed per tooth and cutting speed: a lower feed per tooth and a suitable cutting speed reduce the height of the feed marks.
- Machine rigidity and clamping: vibration and tool deflection cause chatter marks and increase roughness.
- Coolant and chip evacuation: good cooling and chip removal prevent heat damage and scratches from re-cut chips.
When milling alone is not enough, grinding, fine finishing, polishing or lapping achieve lower roughness values.
How to specify surface roughness on a drawing
Surface roughness is specified with the surface texture symbol according to ISO 21920-1 (formerly ISO 1302). The basic symbol is a tick-shaped mark; a horizontal bar means that material removal (machining) is required. The value is written on the symbol, for example Ra 1.6.
- Give a general roughness for the whole part near the title block, for example Ra 6.3, and specify finer values only on functional surfaces.
- Use the parameter that is common in your company and with your supplier — usually Ra in Europe.
- Consider the surface treatment: if a part is plated or anodised, state whether the roughness applies before or after the finish.
Learn more about symbols and notes in our guide to technical drawings, and about dimensional accuracy in our guide to CNC machining tolerances.
How to choose the right surface roughness
Every finer roughness step adds machining time and cost. Choose the roughest surface that still fulfils the function:
- Ra 6.3: non-visible functional parts such as brackets, supports and base plates.
- Ra 3.2: mating faces, visible parts and surfaces with moderate demands on fit.
- Ra 1.6: sliding surfaces, guides, static sealing surfaces and precise contact faces.
- Ra 0.8: bearing seats, shafts and high-precision fits.
- Ra 0.4: dynamic sealing surfaces and high-precision sliding surfaces with minimal friction.
Surface roughness for CNC parts with meviy
meviy, the on-demand manufacturing platform by MISUMI, produces individually designed parts directly from your 3D CAD data — not catalogue or standard parts. Surface roughness is set directly on the 3D model, without a 2D drawing:
- CNC milling: the default surface roughness is Ra 6.3 (Rz 25); Ra 3.2 (Rz 12.5) can be chosen for the whole part. For individual surfaces, you can specify Ra 3.2, 1.6, 0.8 or 0.4 with the options grinding or fine finishing.
- CNC turning: Ra 6.3 to 0.4 on outer diameters, end faces and other surfaces, with grinding (G) or buffing (SPBF) as options.
- Quality control: specified roughness is checked with roughness measuring instruments and comparison standards; for Ra 0.8 or finer, measurements are taken at two or three points.
- Instant price: the price is recalculated immediately, so you can see the cost of each roughness step.
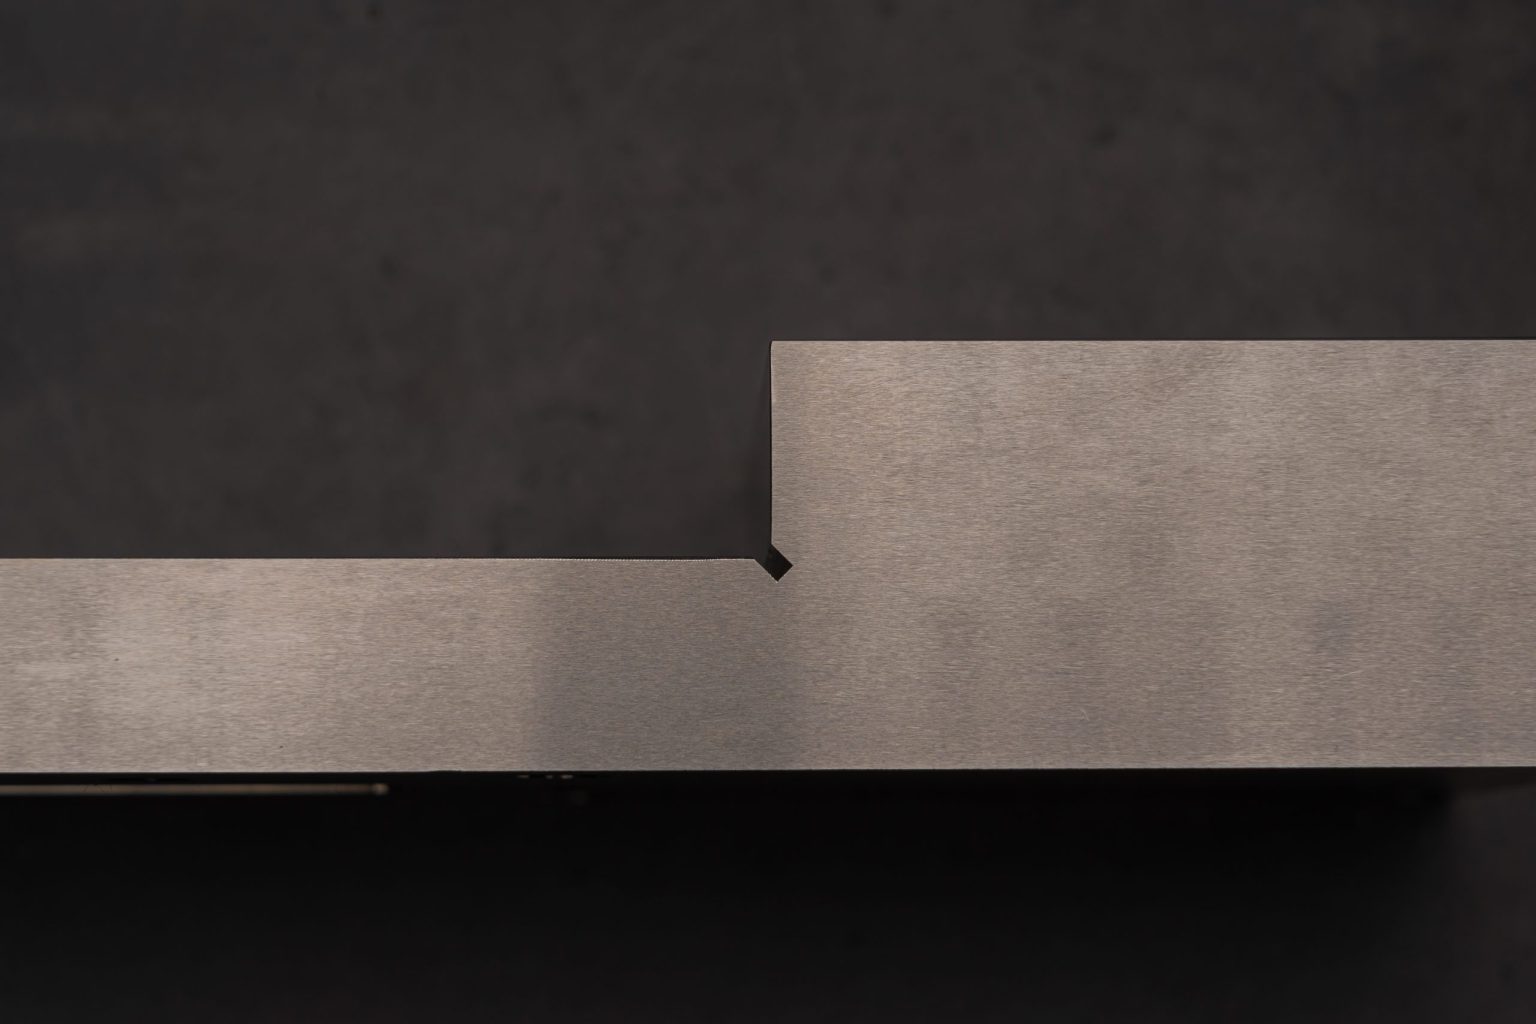
For grinding, a relief groove may be required in internal corners — like the one in the internal corner of the ground stainless steel part shown above. Some options depend on the material and shape. Learn more about CNC machining with meviy.
Frequently asked questions about surface roughness
What is surface roughness?
Surface roughness describes the fine irregularities of a surface left by machining. It is usually given as Ra, the arithmetic mean deviation of the surface profile in micrometres. A lower Ra value means a smoother surface.
What is the difference between Ra and Rz?
Ra is the average deviation of the profile from its mean line. Rz is the mean of the largest peak-to-valley heights of five sampling lengths and reacts more strongly to individual peaks and scratches. Rz is typically about four to seven times Ra.
What surface roughness can CNC milling achieve?
Standard CNC milling achieves around Ra 6.3 to 3.2 µm. Fine milling reaches about Ra 1.6 µm. For Ra 0.8 µm and below, grinding or fine finishing is usually required.
What does Ra 3.2 mean?
Ra 3.2 means that the average deviation of the surface profile from its mean line is 3.2 micrometres. It is a common finish for mating faces and visible machined parts and corresponds roughly to Rz 12.5 and the former roughness grade N8.
Does a finer surface roughness cost more?
Yes. Finer surfaces need slower finishing passes, additional processes such as grinding, and more inspection. Specify fine roughness values only on functional surfaces and use a general roughness for the rest of the part.
Conclusion
Surface roughness influences friction, wear, sealing, fatigue strength and appearance. Ra is the standard parameter: Ra 6.3 to 3.2 µm covers most milled parts, while Ra 1.6 to 0.4 µm is needed for sliding surfaces, bearing seats and seals and usually requires grinding or fine finishing. Specify a general roughness for the whole part and finer values only where the function requires them — that keeps your parts precise and affordable.