


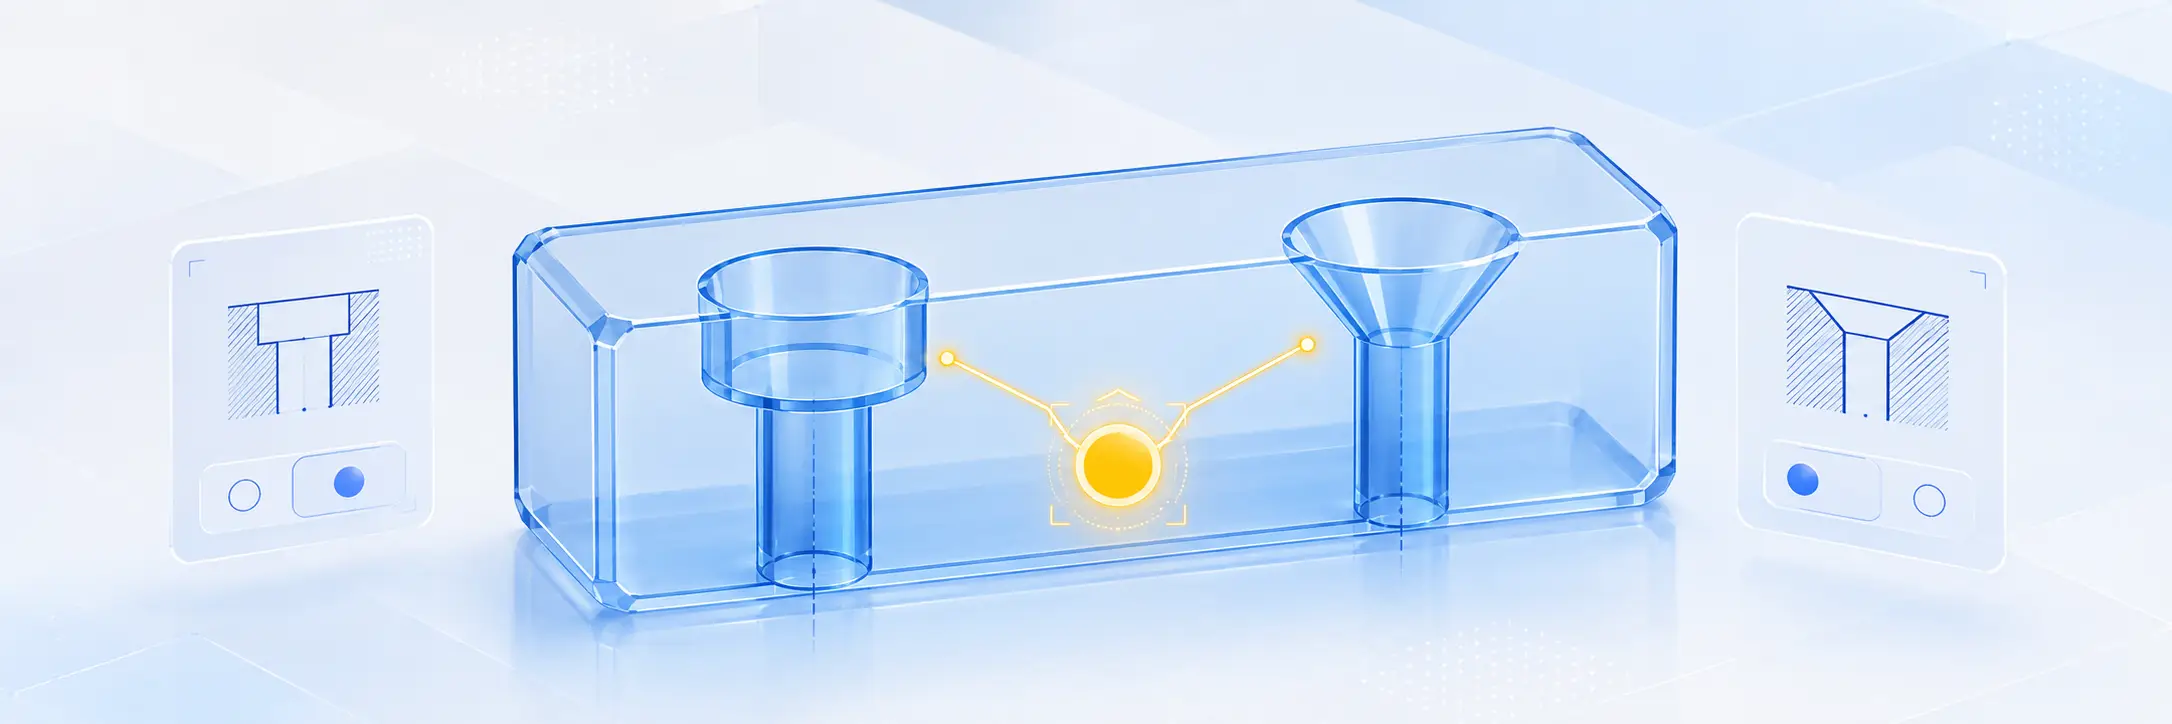
A counterbore hole looks like a small detail on the drawing — but it decides whether your screw head sits flush, whether the assembly stays tight under vibration, and how much your part costs to machine.
Counterbore and countersink holes are often used interchangeably in conversation, yet they serve different functions and are produced in different ways. This guide explains what sets them apart, which processing methods are available for counterbores, and which design details you need to control to avoid problems in assembly.
Counterbore vs countersink: what sets them apart
Both features create a recess around a hole so the fastener head does not stand proud of the surface. The difference lies in the geometry of that recess — cylindrical for a counterbore, conical for a countersink — and that geometry determines which fastener you can use.
Counterbore holes
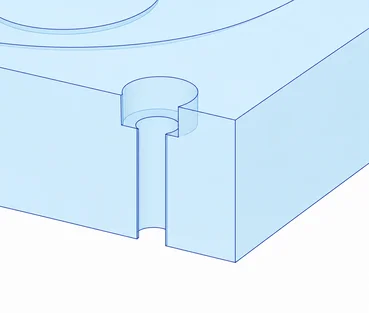
A counterbore hole has a cylindrical shape. It creates a recessed area with a larger diameter at the top of the hole, so screws, bolts or dowels can sit flush with — or below — the surface. This supports precise alignment, improved stability and a clean finish. It is the standard choice whenever a screw head has to be concealed or embedded in a thin plate or in materials such as plastics.
Countersink holes
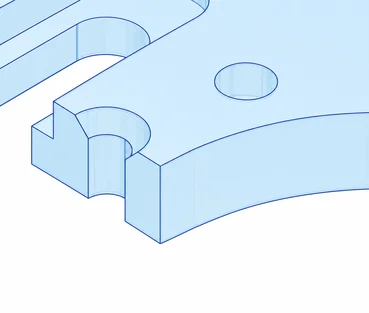
A countersink is a hole with a chamfered edge in a conical shape. Some screws and bolts have conical heads — known as countersunk heads — and the hole has to be machined to a matching cone so the fastener sits snugly and does not protrude above the surface. You will find countersink holes in everyday products: the outer cover of your computer, for example, is usually secured with countersunk screws that finish flush with the housing.
When you upload a part to meviy, model the angle of the conical shape as 90°. Other angles may not be recognised automatically, which means you will not receive an instant quotation for that feature.
Processing methods for counterbore holes
Several methods can produce a counterbore, and the right one depends on the material and on the accuracy you need. Each option has its own cost and dimensional accuracy profile.
Machining
Machining chamfers or bores the hole using a drill designed specifically for this feature, mounted in a drill press. Using a dedicated tool matters: other drills can produce an incorrect shape that does not seat the screw properly. Machining is common for metal shafts, plastic parts, stainless steel and aluminium blocks, and it is also used in sheet metal fabrication and pressing — although it adds processing cost there. It works for both counterbore and countersink holes.
Friction drilling
Friction drilling is used exclusively for counterbore holes. During drilling, the outer perimeter of the hole in a thin sheet is raised into a cylindrical form. It is a common choice in sheet metal fabrication and pressing, and it serves as an alternative to embossing for positioning or for achieving effective screw depth in thin sheets. With dedicated moulds, the required shape can be formed directly; by tapping the hole afterwards, it can also accept a countersunk screw.
| Criterion | Machining | Friction drilling |
|---|---|---|
| Applicable feature | Counterbore and countersink | Counterbore only |
| Typical materials | Metal shafts, plastics, stainless steel, aluminium blocks, sheet metal | Thin sheet metal |
| Dimensional accuracy | High | Moderate |
| Cost in sheet metal work | Higher | Lower |
| Effective screw depth in thin sheets | Limited | Strong |
| Tooling requirement | Dedicated counterbore drill | Friction drill, optional forming mould |
Design considerations that prevent assembly problems
Counterbore holes are essential when working with countersunk screws, but a few design details decide whether the joint performs as intended.
Countersunk screw protrusion
If a countersunk screw loosens, its head can protrude above the plate surface. These screws are held by the contact between the conical head and the hole. When the axis of the tap and the axis of the counterbore hole are misaligned, the cone no longer makes surface contact — only point or line contact. Specify tight tolerances for the alignment between the tap hole and the counterbore to keep that contact area intact.
Adhesives are a second line of defence against loosening. Thread-locking adhesives such as Loctite are applied before tightening and cure once the screw is torqued down.
Design checklist
- Verify counterbore dimensions against the applicable JIS or ISO standard for the fastener you use.
- Check the head dimensions of the specific countersunk screw, not just the nominal thread size.
- Control the positional accuracy between tap hole and counterbore to maintain full conical contact.
- Model countersink cones at 90° so the geometry is recognised automatically.
- Confirm that the remaining material thickness under the counterbore is sufficient for the load.
Conclusion
Counterbore and countersink holes solve the same basic problem — a fastener head that must not stand proud — with two different geometries and two different production routes. Choose the processing method to match your material and accuracy needs, verify the dimensions against the standard and the actual screw, and keep positional accuracy tight so the screws neither loosen nor protrude.
meviy supports a wide range of hole processing for sheet metal components and machined plates, including straight holes and counterbore holes — quoted automatically from your 3D model.